


Every home seems to have one. The powder room tucked under the stairs, the narrow hallway bathroom that guests squeeze into, the little ensuite where the door barely clears the toilet. These rooms are used every single day, yet they are usually the last ones to get any real design attention. A wobbly pedestal sink, nowhere to set a toothbrush, and a basket of toiletries parked on the top of the toilet because there is simply nowhere else for it to go.
When it finally comes time to remodel, the questions arrive quickly. Will a cabinet even fit without crowding the toilet? Is two feet of vanity worth it, or does it just shrink a room that already feels small? Can a piece this compact look intentional rather than like a compromise? Strategic spatial planning unlocks the full potential of compact bathrooms, turning size constraints into standout features.
Where Two Feet of Vanity Makes the Most Sense

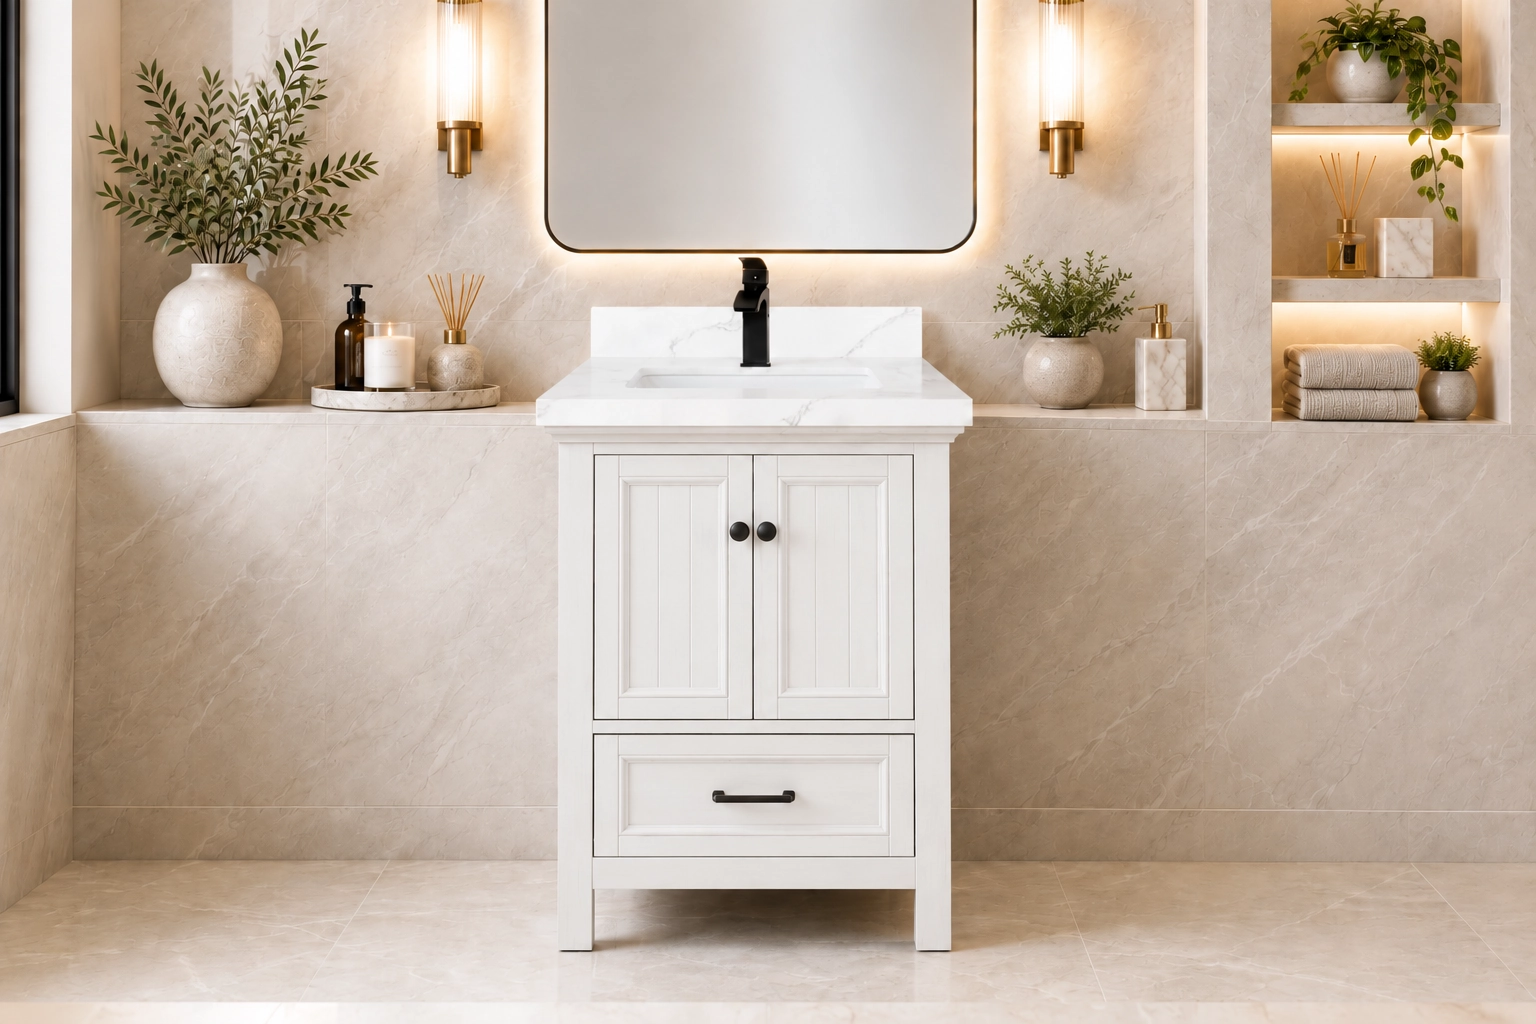
24 inch vanities are built for rooms where every inch is spoken for. Powder rooms are the classic home for it, since guests only need a spot to wash their hands before dinner. It also fits hallway baths with short side walls, laundry adjacent half baths, and those awkward alcoves where a previous owner squeezed in a pedestal sink and called it done.
The real appeal is that it gives a condensed bathroom multitudes that a pedestal sink never could. A closed cabinet hides plumbing and gives a solid, anchored feeling of furniture instead of an awkward afterthought. Stone countertop holds soap, hand towels, and even a decorative plant or candle. Drawer In a room that guests see often, that sense of permanence changes the impression of the entire home.
Measuring the Room Around a 24 Inch Bathroom Vanity

Making sure the room still works around the vanity is where most small bath projects either succeed or quietly fail. Most residential codes ask for at least 15 inches from the center of the toilet to any side wall or cabinet, and at least 21 inches of open floor in front of the sink. Designers prefer closer to 30 inches whenever the room allows, because that extra space is the difference between moving comfortably and turning sideways to reach the towel bar. Requirements vary by city, so a quick check with your local building department is always worth the call.
Before you fall for a particular finish, take these measurements with a tape measure and a notepad in hand.
- The full wall width
- The distance from the toilet center to the vanity’s countertop edge
- The swing path of the bathroom door and any cabinet doors that need to open freely
- The height of the existing drain and water lines measured from the finished floor
- The location of mirrors/medicine cabinets, outlets, switches, and any window trim that might sit close to the vanity backsplash
Depth deserves its own moment of attention. A standard vanity runs about 21 inches deep, while shallower versions around 18 inches can rescue a doorway that would otherwise collide with the cabinet. Those three inches may sound trivial on paper, yet in a room this size they often decide whether the space feels open or crowded.
Finding Storage in a Small Footprint
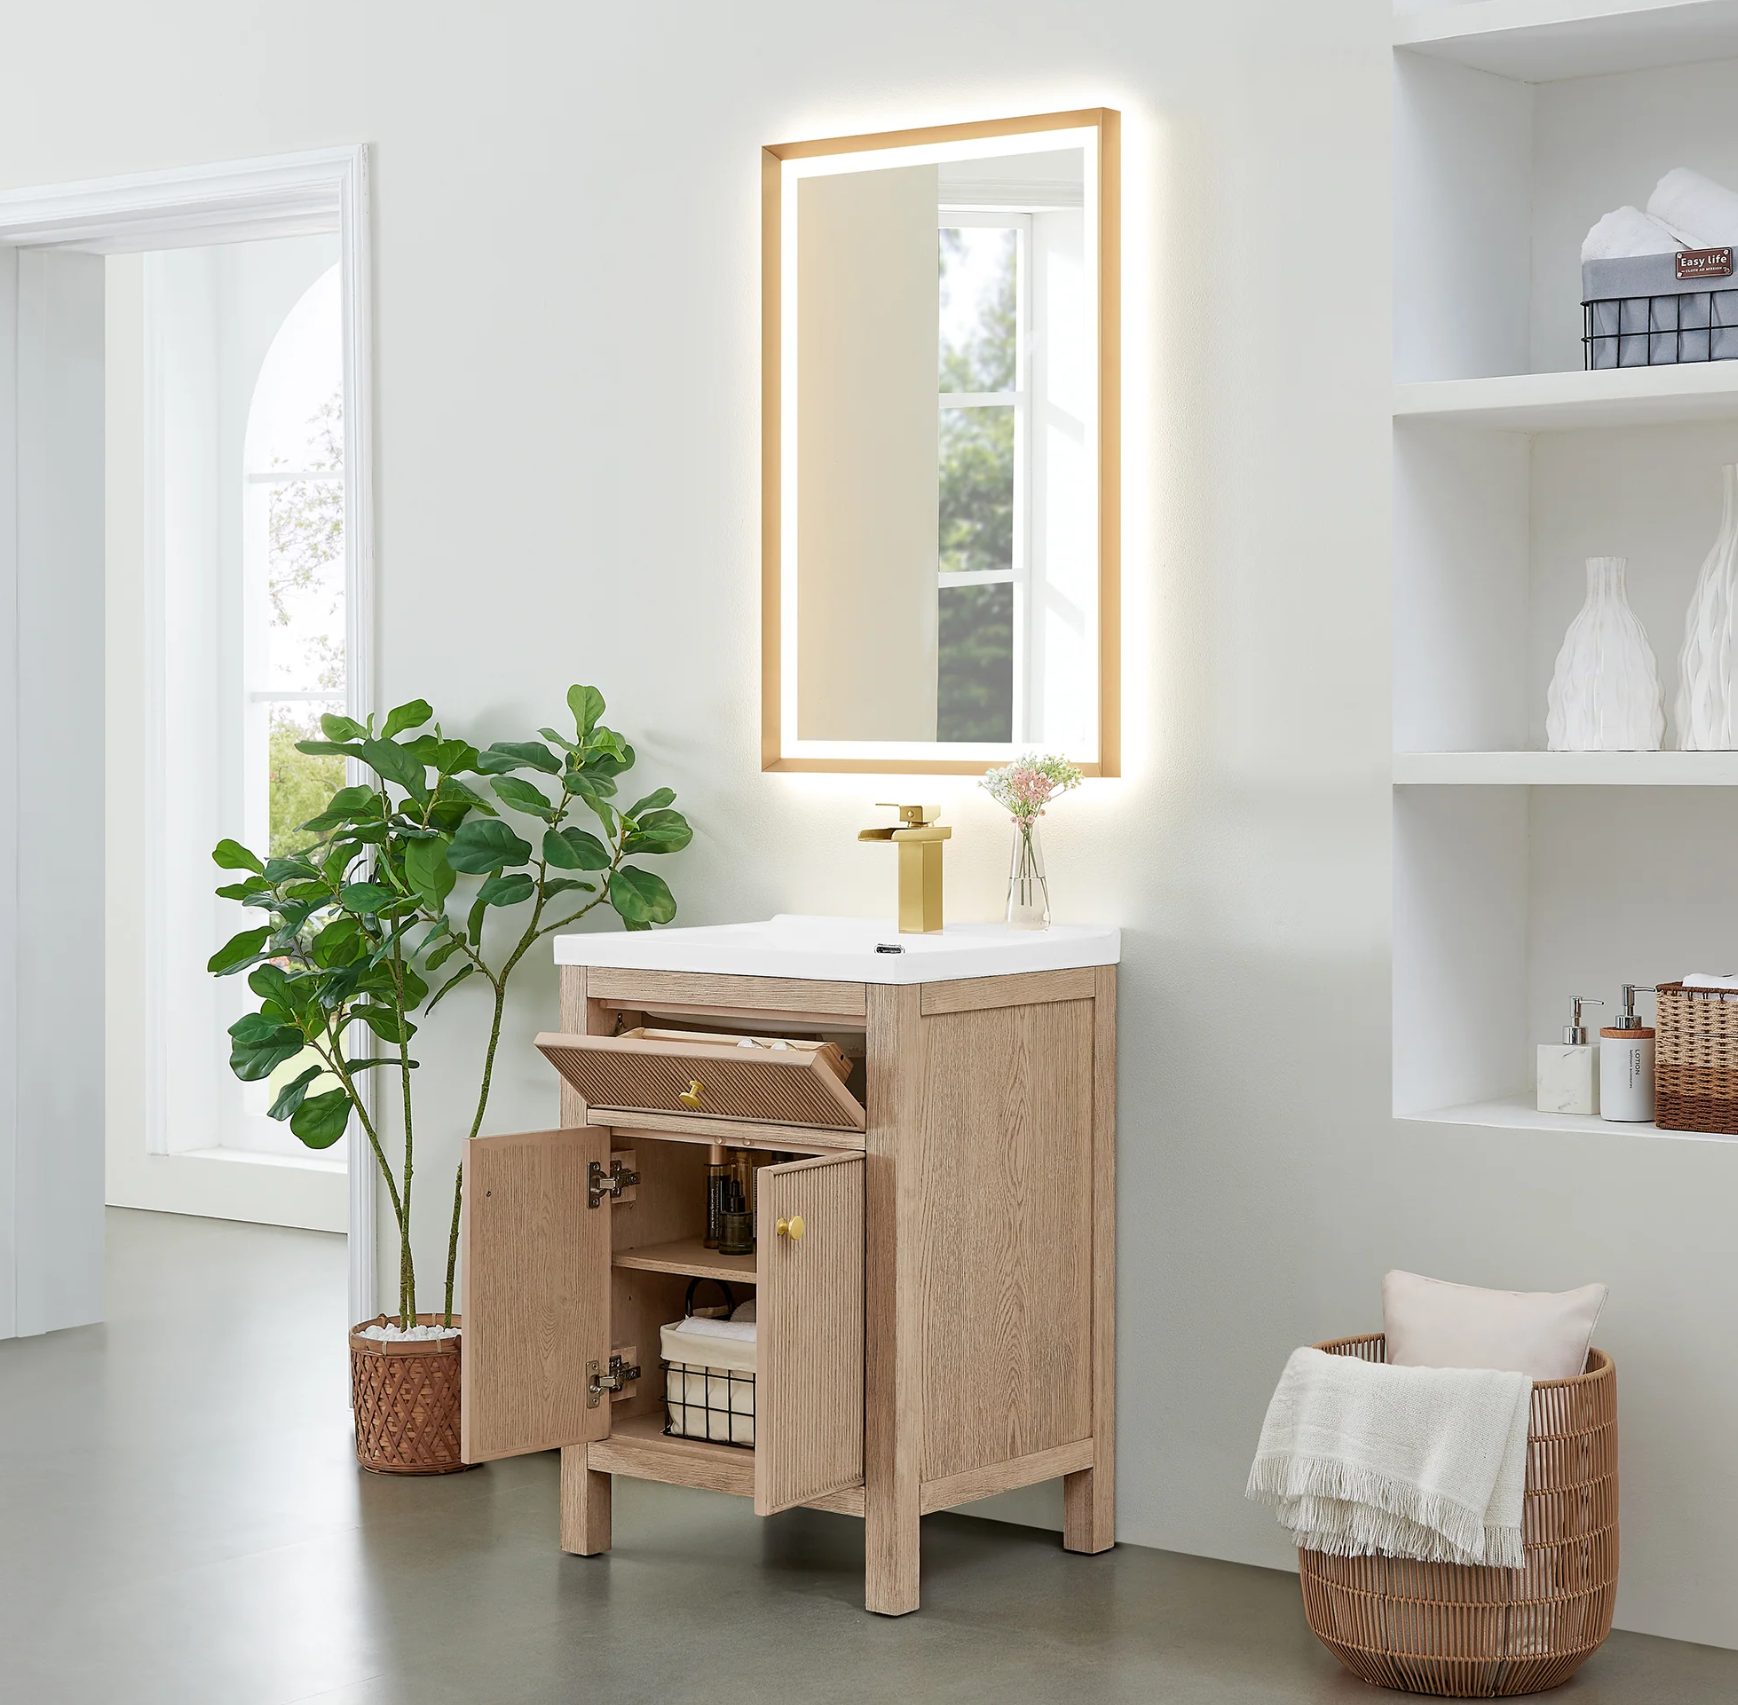
Under a sink, the drain trap and water supply lines claim the center of the cabinet, so the layout of the interior matters more than its total volume. A full door design gives you the largest opening providing ample access, letting taller bottles and spare paper towel rolls stand upright on either side of the pipes. A cabinet with a top drawer above the doors keeps the small things, such as hair ties and lip balm, from rolling to the back where nobody will ever find them again. A cabinet with a lower drawer can store things you may not need to access as often like extra soaps or hair appliances.
The smartest small baths also look up. A matching wall cabinet above the toilet adds real storage without stealing a single inch of floor, and when it shares the same door style and color as the vanity, the two pieces read as one built-in design rather than separate purchases. A recessed medicine cabinet behind the mirror is another quiet win, keeping daily essentials at eye level and the countertop clear.
Sink, Faucet and Countertop Choices That Keep Elbow Room

On a two foot top, the sink and faucet decide how much usable counter you actually get. An undermount rectangular bowl tucks neatly below the surface and leaves clean, flat edges where a soap dish can sit. A single hole faucet takes up far less real estate than a widespread set with separate handles, and a model with a slightly longer reach keeps water landing in the middle of the basin rather than splashing toward the back wall.
The countertop itself is small enough that a premium surface becomes very affordable. Engineered quartz offers a dense, even look that suits clean modern rooms. Sintered stone brings bolder veining that can make a compact vanity feel like a deliberate statement. Nano crystallized glass has a luminous, bright white quality that bounces light around a windowless powder room. Since you only need a single slab piece, this is one of the few places in a remodel where choosing the stone you love rarely breaks the budget.
Letting a Small Vanity Carry a Big Personality
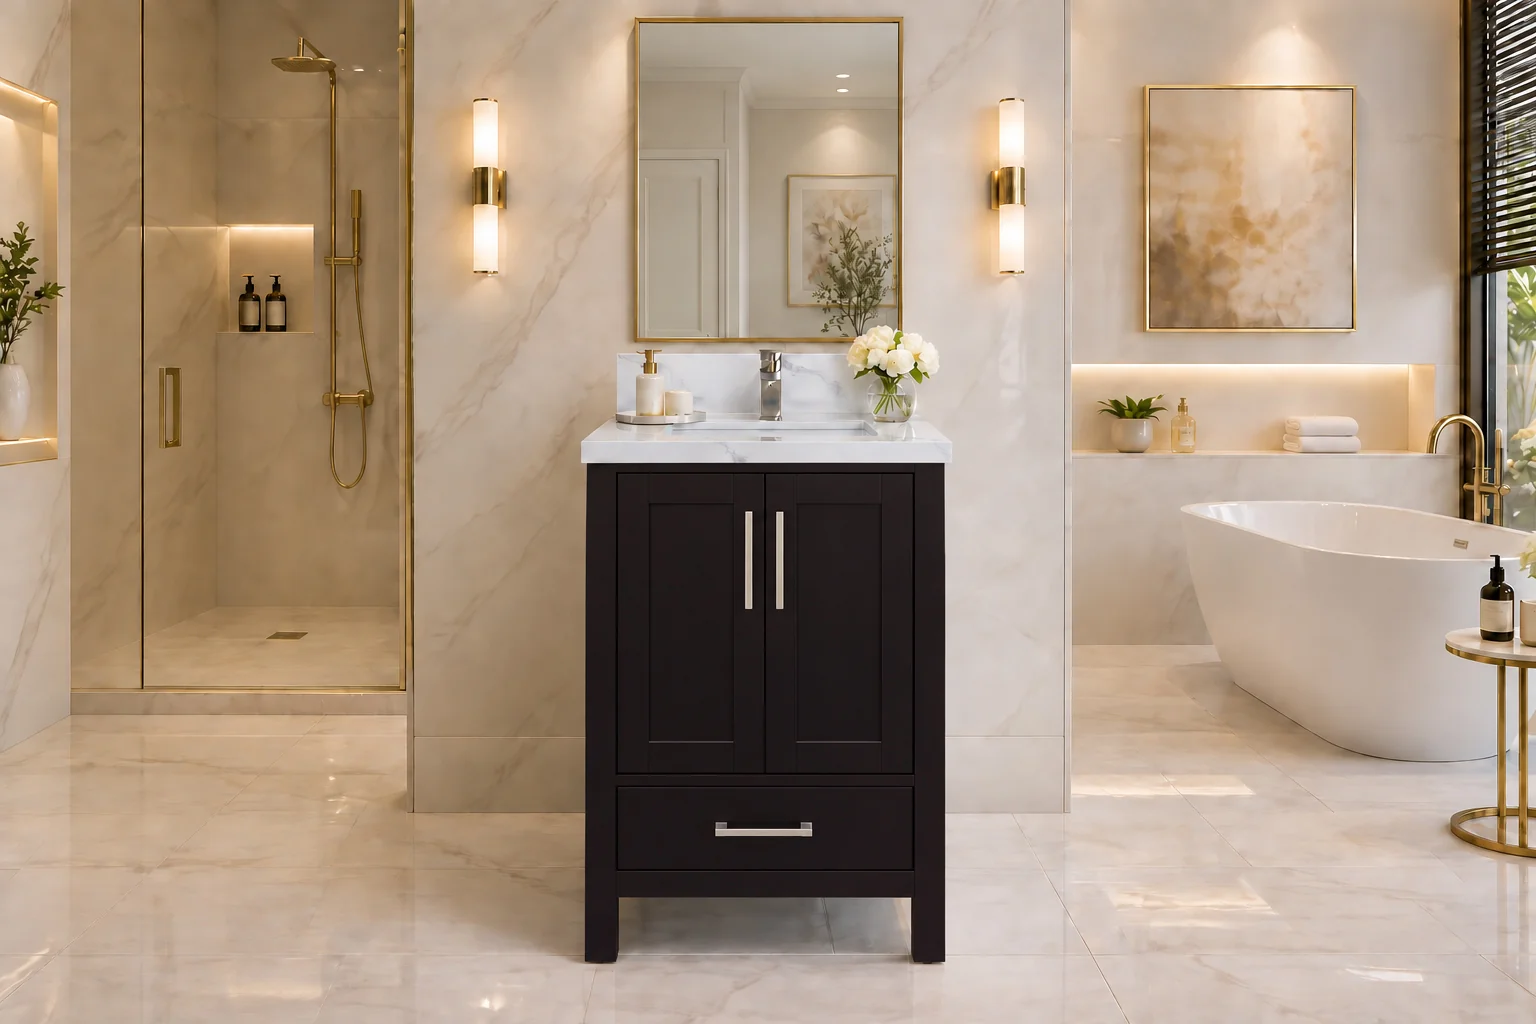
Small rooms are where homeowners tend to play it safest, which is a little ironic, because they are also where bold choices are easiest to enjoy. A powder room is visited in short moments, so a rich finish feels like a pleasant surprise rather than something simple you live with all day. Dark gray, black, or a deep dark blue cabinet can look tailored and confident in a compact space, especially against a lighter floor and a crisp countertop. A white or off white vanity takes the opposite approach, letting a dramatic wall tile or patterned paper become the main event.
Hardware carries more weight here than in a large bath, since there may only be one or two pulls on the whole piece. A slim bar pull in matte black or warm brass is enough to set the tone, and matching it to the faucet finish gives the room a pulled together look. Choose a mirror close to the width of the vanity, roughly 20 to 22 inches, so the wall reads as one composed vignette instead of a scattered collection of objects.
Floating or Grounded, and How High It Should Sit
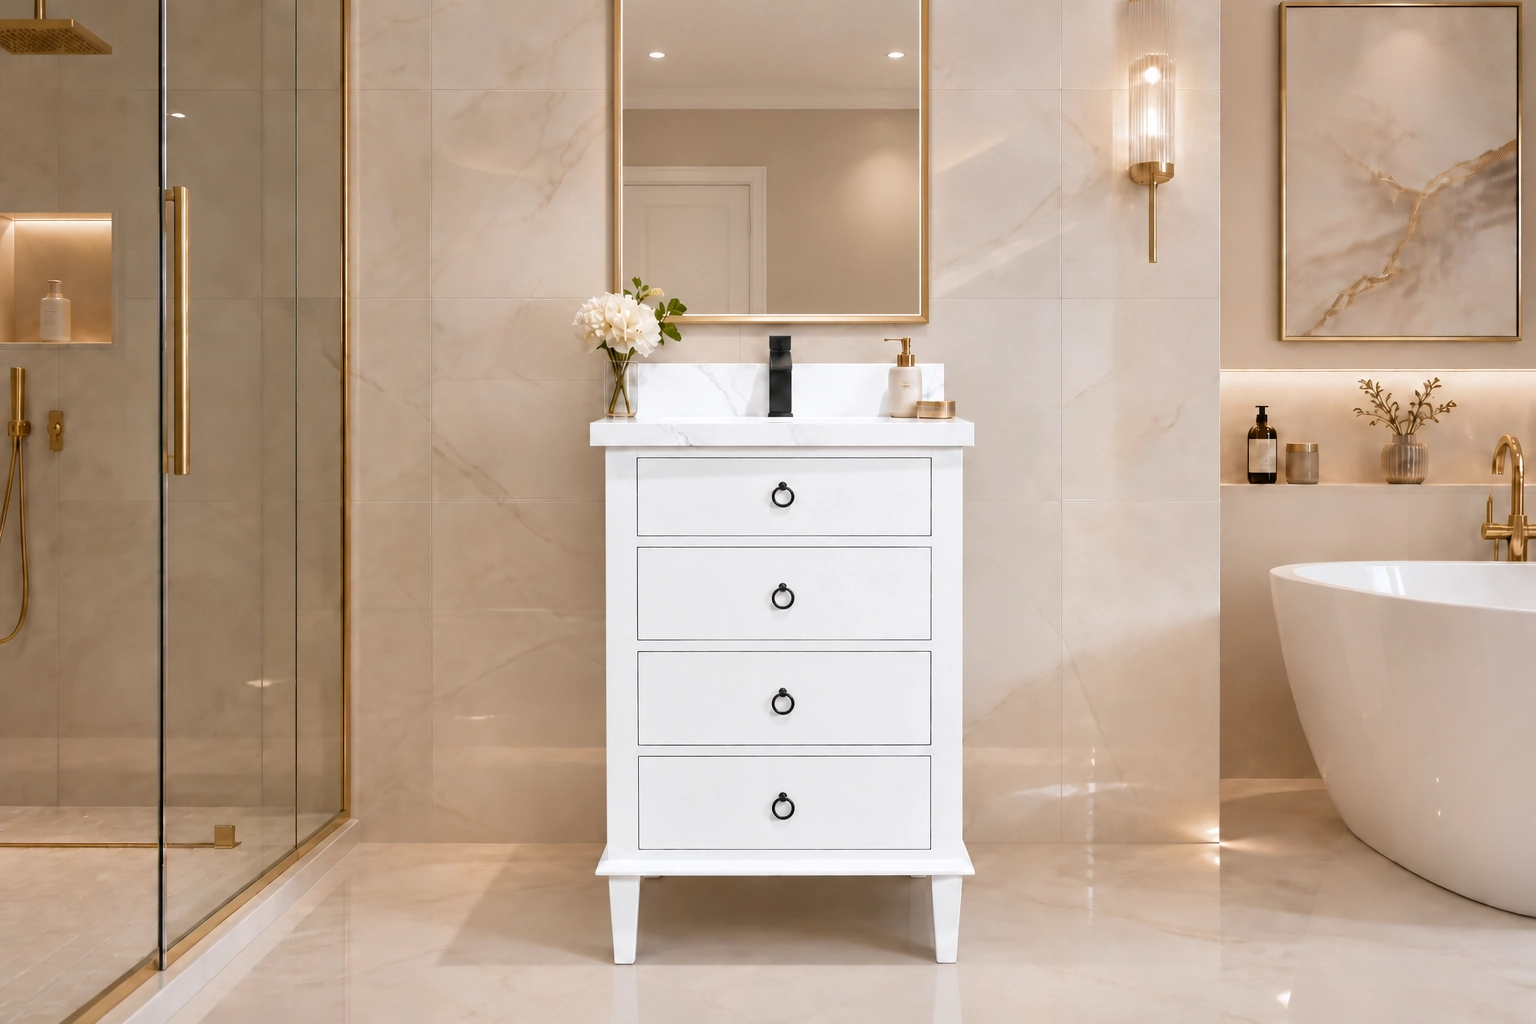
A wall mounted vanity leaves the floor visible underneath, and that continuous strip of tile tricks the eye into reading the room as larger than it is. It also makes it easier to tuck a small basket below for spare towels. A cabinet that sits on the floor offers a little more interior storage and a more traditional, furniture style presence, which can suit older homes especially well. Neither approach is the right one for every house, and the choice often comes down to whether the room needs more breathing space or more hidden capacity.
Height is the other dial to adjust. Older vanities often sat around 30 to 32 inches, a level that suited children but left most adults bending forward. Today many homeowners prefer something between 34 and 36 inches, which feels closer to a kitchen counter and is gentler on the back. In a powder room used mostly by grown guests, that taller height tends to feel more refined, while a hall bath shared with young kids may call for a step stool in the meantime.
Bringing a Small Bath Plan to Life with 405
Compact rooms leave very little margin for error. A cabinet that arrives an inch too deep or a sink that lands off center from the drain can turn a weekend project into weeks of frustration. That is why our team at 405 Cabinets & Stone starts every small bath conversation with your real measurements and plumbing locations, not a catalog page. Our designers help you compare depths, door and drawer layouts, mounting options, and even odd shape configurations side by side, so the vanity you choose fits your space the first time.
Because we work directly from manufacturer to supplier, homeowners and contractors get access to well built cabinetry with a wide range of sizes and finishes, from crisp white Shaker in our Asheville Cotton collection to the deep dark gray of Fossil Nuovo. Our cabinets are designed for easier installation, which helps keep small projects on schedule and limits disruption in a room your household cannot do without for long. You also get countertop options in engineered quartz, sintered stone, and nano crystallized glass under the same roof, which makes matching cabinet and stone far simpler.
If you are ready to see what a modest footprint can become, browse real finished projects when you Visit Our Gallery, see door styles and stone samples in person when you Visit Our Showroom in Fountain Valley, or bring your floor plan along and Meet A Designer who can map out every inch with you.